<-- style PDP --> 2189 Corsair Road, Mississauga - Detached for sale for $1,225,000
  • new
  • for sale

2189 Corsair Road

Mississauga, Ontario, L5A 2L7 - Cooksville

$1,225,000

  • Neighbourhood

    Cooksville

  • Major Intersection

    Cliff Rd. & The Queensway

  • Listed Since: 11 day(s)

  • Last update: today

Overview

  • Property Type

    Detached, Bungalow

  • Bedrooms

    3 + 1

  • Bathrooms

    3

  • Basement

    Fin W/O

  • Kitchen

    1

  • Total Parking

    6 (2 Attached Garage)

  • Lot Size

    60x126 (Feet)

  • Taxes

    $8,039.59 (2026)

  • Type

    Freehold

Property Description

Property description for 2189 Corsair Road, Mississauga

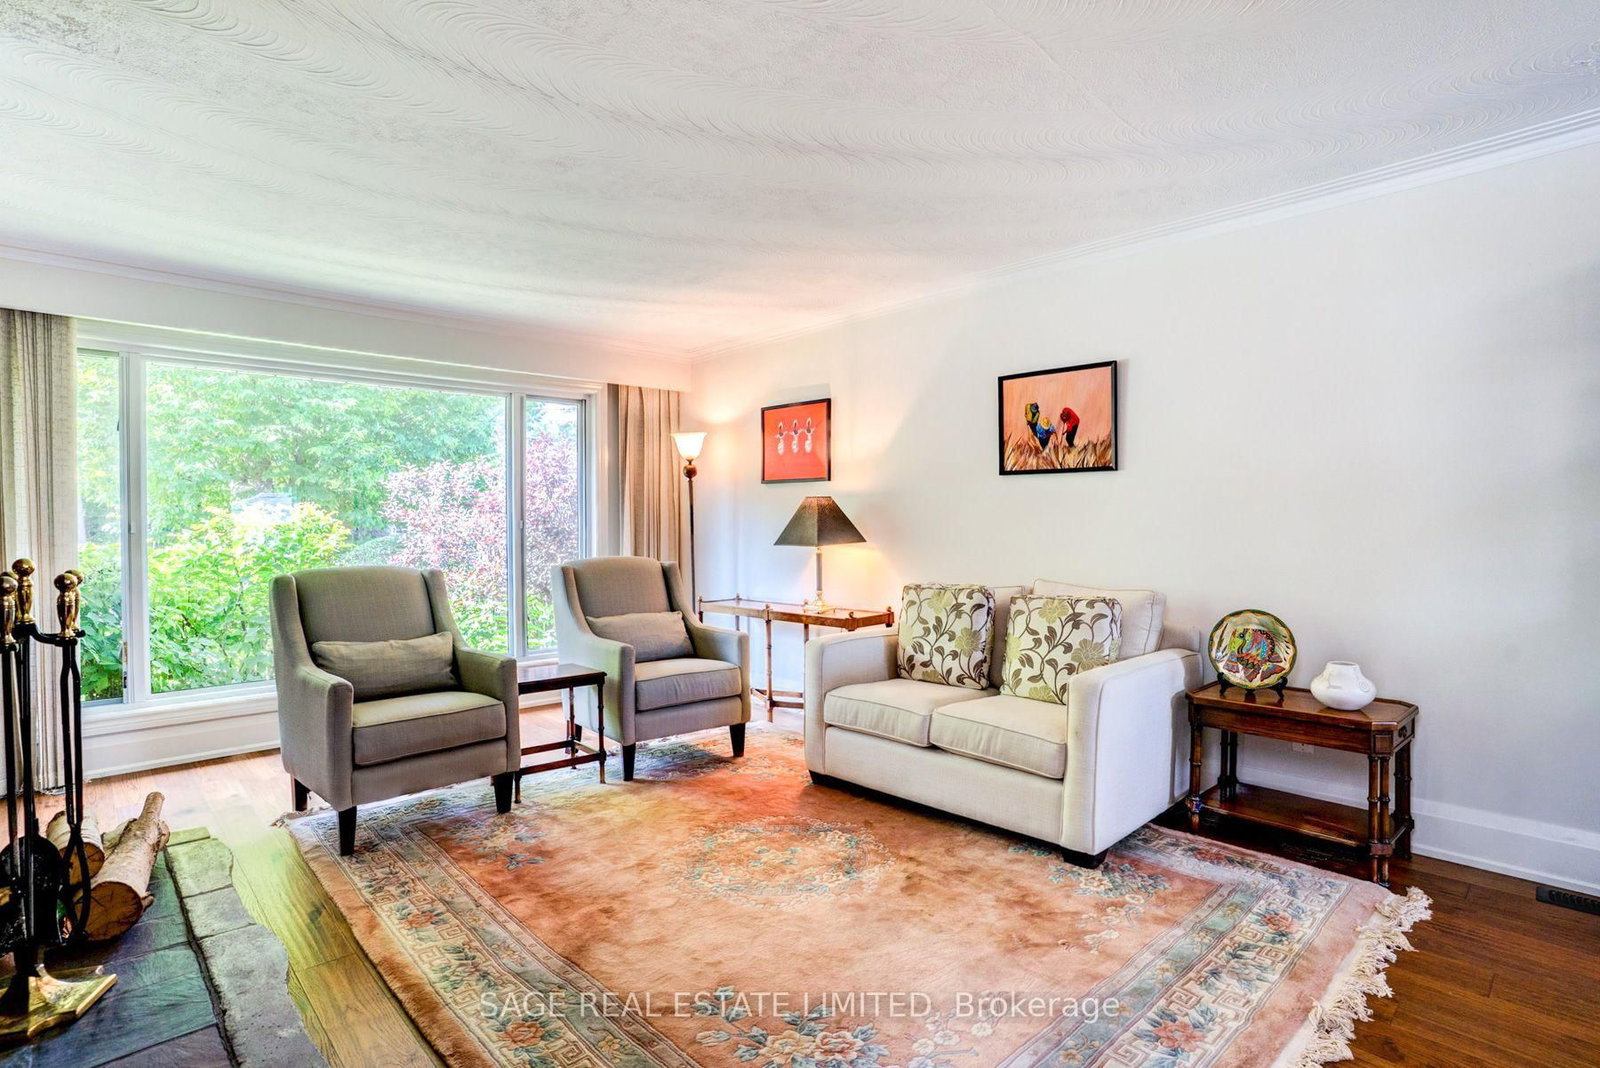
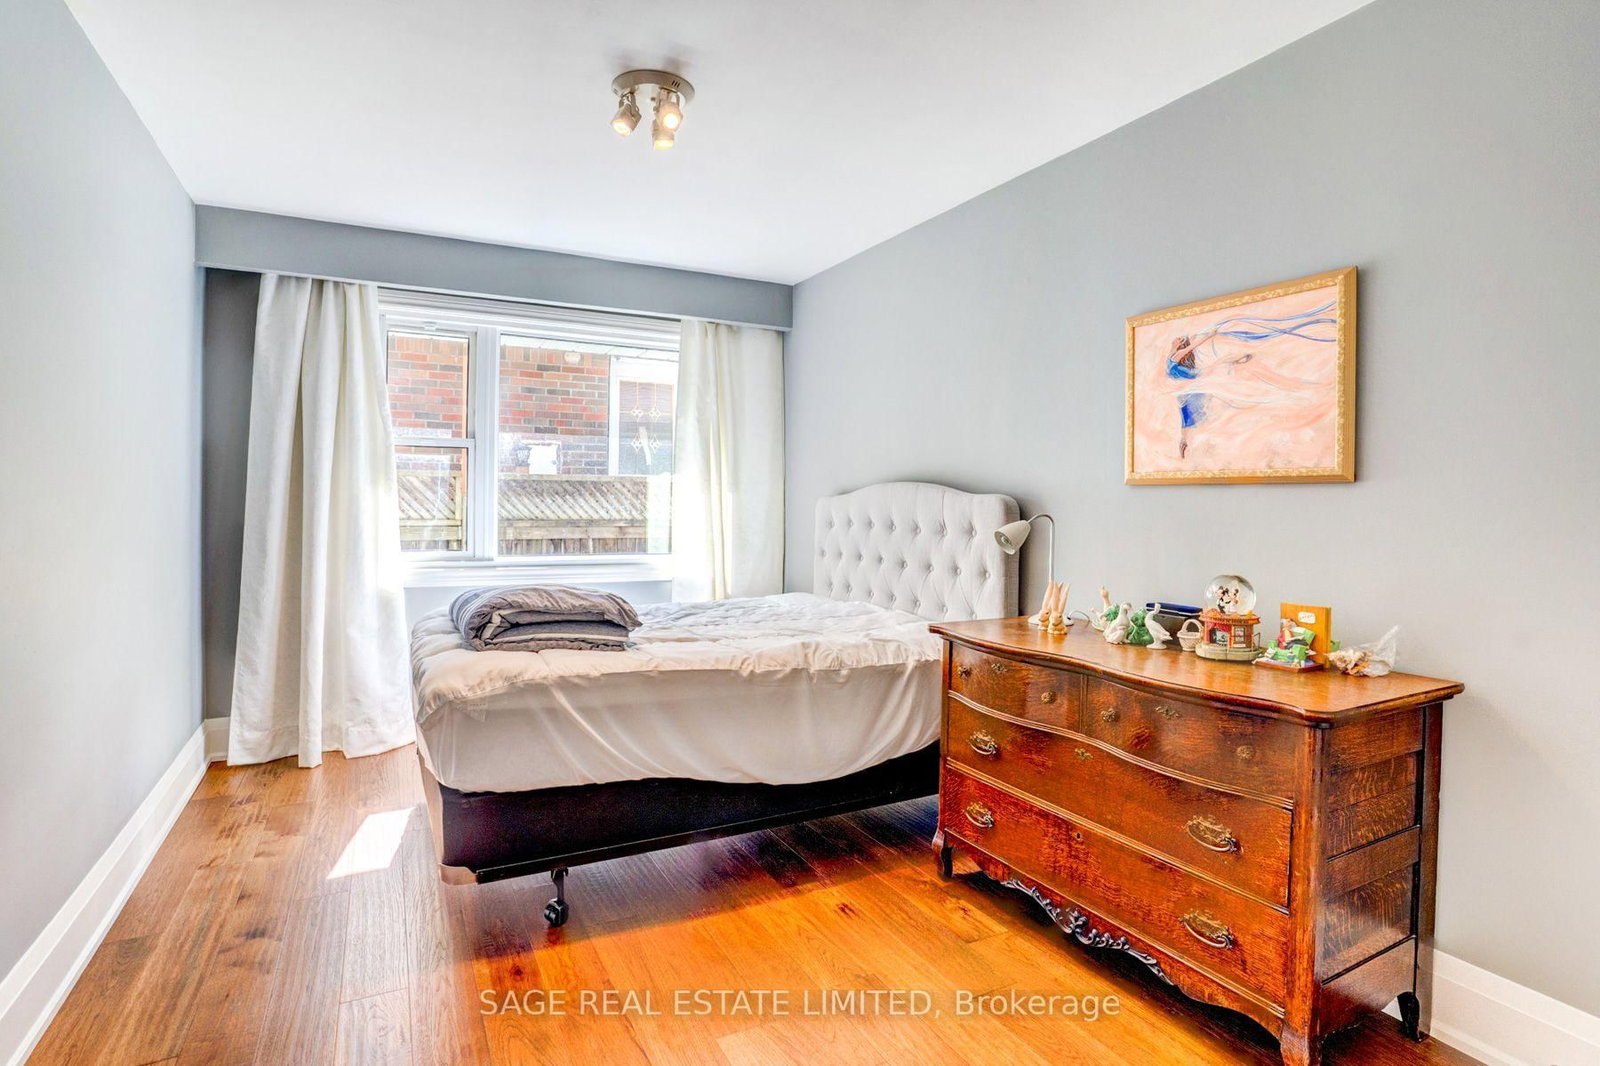
Rare on Corsair! This well-appointed 3+1-bedroom bungalow with main floor sunroom addition sits on a scenic and coveted tree-lined street with south facing exposure. Enjoy your private double-wide drive and attached garage that sits atop a sprawling 60x126ft lot with loads of privacy being directly across from Hancock Woodlands. No neighbours across the street! Large principal rooms on both the main and lower levels with over 2,600sqft of total living space. Enjoy the natural light and size of the kitchen that overlooks the beautiful backyard gardens and pool. Spacious living and dining areas with updated engineered hardwood floors, large windows and a showpiece natural wood burning fireplace that you'll love in the winter! Great sunroom main floor addition with vaulted ceiling, skylights and walk-out to sun deck. 3 large bedrooms on the main floor including wonderful primary bedroom with 2pc ensuite bath and double closet. Cozy and spacious Rec room with built-in wooden bar and wood burning fireplace. Additional basement bedroom with 4pc bathroom including sauna which will be great after enjoying a swim in your 20x40ft inground pool(unheated). You'll be able to actually do laps it's so big! The location is also super convenient. A tight-knit family community with very little turnover that offers great quality schools to choose from, public transit and amazing trails at your feet, plenty of local amenities, and a two-minute drive to the QEW. Live in, renovate or build your dream home, the possibilities are endless. You'll absolutely love living here!

Listed by SAGE REAL ESTATE LIMITED

  • MLS #

    W13808098

  • Sq. Ft

    1100-1500

  • Sq. Ft. Source

    MLS

  • Lot Irregularities

    n/a

  • Year Built

    Available Upon Request

  • Pool

    Inground

  • Drive

    Pvt Double

  • Garage

    Attached, 2 spaces

  • Total Parking

    6

  • Family Room

    N

  • Den

    N

  • Exterior

    Vinyl Siding

  • Fireplace

    Y

  • Roof

    Asphalt Shingle

  • Foundation

    Concrete Block

  • Elevator

    n/a

  • Water View

    n/a

  • Laundry Level

    Lower

  • Heat

    Forced Air

  • A/C

    Central Air

  • Water

    Municipal

  • Water Supply

    n/a

  • Sewers

    Sewers

  • Central Vac

    N

  • Living

    5.46 x 4.37 ft Main level

    hardwood floor, Combined W/Dining, Fireplace

  • Dining

    3.0 x 2.87 ft Main level

    hardwood floor, Combined W/Living

  • Kitchen

    3.81 x 2.74 ft Main level

    B/I Appliances, Skylight, W/O To Sunroom

  • Sunroom

    4.27 x 3.23 ft Main level

    Vaulted Ceiling, Skylight, W/O To Sundeck

  • Primary

    4.29 x 3.89 ft Main level

    Laminate, His/Hers Closets, 2 Pc Ensuite

  • 2nd Br

    4.11 x 2.79 ft Main level

    Laminate, B/I Closet

  • 3rd Br

    3.38 x 3.07 ft Main level

    Laminate, B/I Closet, O/Looks Frontyard

  • Rec

    8.08 x 4.09 ft Bsmt level

    B/I Bar, Broadloom, Fireplace

  • 4th Br

    4.47 x 3.58 ft Bsmt level

    Laminate, Double Closet, 4 Pc Bath

  • Laundry

    6.78 x 5.13 ft Bsmt level

    B/I Closet, W/O To Yard

  • MLS #

    W13808098

  • Sq. Ft

    1100-1500

  • Sq. Ft. Source

    MLS

  • Lot Irregularities

    n/a

  • Year Built

    Available Upon Request

  • Pool

    Inground

  • Drive

    Pvt Double

  • Garage

    Attached, 2 spaces

  • Total Parking

    6

  • Family Room

    N

  • Den

    N

  • Exterior

    Vinyl Siding

  • Fireplace

    Y

  • Roof

    Asphalt Shingle

  • Foundation

    Concrete Block

  • Elevator

    n/a

  • Water View

    n/a

  • Laundry Level

    Lower

  • Heat

    Forced Air

  • A/C

    Central Air

  • Water

    Municipal

  • Water Supply

    n/a

  • Sewers

    Sewers

  • Central Vac

    N

  • Living

    5.46 x 4.37 ft Main level

    hardwood floor, Combined W/Dining, Fireplace

  • Dining

    3.0 x 2.87 ft Main level

    hardwood floor, Combined W/Living

  • Kitchen

    3.81 x 2.74 ft Main level

    B/I Appliances, Skylight, W/O To Sunroom

  • Sunroom

    4.27 x 3.23 ft Main level

    Vaulted Ceiling, Skylight, W/O To Sundeck

  • Primary

    4.29 x 3.89 ft Main level

    Laminate, His/Hers Closets, 2 Pc Ensuite

  • 2nd Br

    4.11 x 2.79 ft Main level

    Laminate, B/I Closet

  • 3rd Br

    3.38 x 3.07 ft Main level

    Laminate, B/I Closet, O/Looks Frontyard

  • Rec

    8.08 x 4.09 ft Bsmt level

    B/I Bar, Broadloom, Fireplace

  • 4th Br

    4.47 x 3.58 ft Bsmt level

    Laminate, Double Closet, 4 Pc Bath

  • Laundry

    6.78 x 5.13 ft Bsmt level

    B/I Closet, W/O To Yard

Thinking of Selling?

Find Out Your Home’s Value in Today’s Market!

No Email or Signup is required to view your home estimate.

estimate your home value

Contact Manoj Kukreja

Sales Representative,
Century 21 People’s Choice Realty Inc.,
Brokerage
(647) 576 - 2100

Manoj profile avatar

Inventory Graph

10 9 8 7 6 5 4 3 2 1 0 7 Months of inventory SELLER'S Market BALANCED Market BUYER'S Market

Mortgage Calculator

This data is for informational purposes only.

Mortgage Payment per month

Principal Amount

Interest

Total Payable

Amortization

Amortization

Closing Cost Calculator

This data is for informational purposes only.

Closing Cost Total for this property

Total Cash flow for purchasing this property

Down Payment(%)*
Additional information

Provincial Land Transfer Tax

Ontario Land Transfer Tax Rebate

Toronto Land Transfer Tax

Toronto Land Transfer Tax Rebate

PST on CMHC Insurance Premium

Lawyer Fees

$2,825

Government Registration Fee's

$164

Title Insurance

Closing Cost Total

Total Cash flow for purchasing this property

Provincial Land Transfer Tax

Ontario Land Transfer Tax Rebate

Toronto Land Transfer Tax

Toronto Land Transfer Tax Rebate

PST on CMHC Insurance Premium

Lawyer Fees

$2,825

Government Registarion Fee's

$164

Title Insurance

Down Payment(%)*

* A down payment of less than 20% is permitted only for first-time home buyers purchasing their principal residence. The minimum down payment required is 5% for the portion of the purchase price up to $500,000, and 10% for the portion between $500,000 and $1,500,000. For properties priced over $1,500,000, a minimum down payment of 20% is required.

Thinking of Selling?

Find Out Your Home’s Value in Today’s Market!

No Email or Signup is required to view your home estimate.

estimate your home value

Contact Manoj Kukreja

Sales Representative, Century 21 People’s Choice Realty Inc., Brokerage
(647) 576 - 2100

Manoj profile avatar

Recent Sold Listings in Cooksville, Mississauga

Popular Cities